


Autodesk BIM_MGT_101 - Autodesk Certified Professional in BIM Management for Building Design
A project team has been ignoring their model warnings, and from talking with the team, it is apparent that they are intimidated by the number of warnings and unwilling to tackle resolving them.
What steps can the BIM manager take to educate the team and alleviate their reluctance to address these issues?
A client’s project schedule requires a rigorous milestone/gateway review process, defined in the BIM Execution Plan. The design firm has its own internal checklist.
What should a BIM manager do to ensure the team is complying with the client’s requirements?
The BIM manager is working in an Architectural model that uses the phases Existing and New Construction . They have linked in a Structural model that uses only Phase 1 for existing and Phase 2 for new construction. After linking, they notice that demolition elements from the Structural model do not display correctly in the demolition views.
Which approach allows the BIM manager to display linked elements correctly based on this phase setup, without changing the phases in the linked model?
A firm-wide Revit template has an advanced setup of views preset on sheets. A renovation project has a linked as-built model with levels that do not align with levels from the model template.
What method should a BIM manager use to update the levels and create grids in sync with the resource model, without requiring extensive reworking of the preset sheets?
Refer to the exhibit.
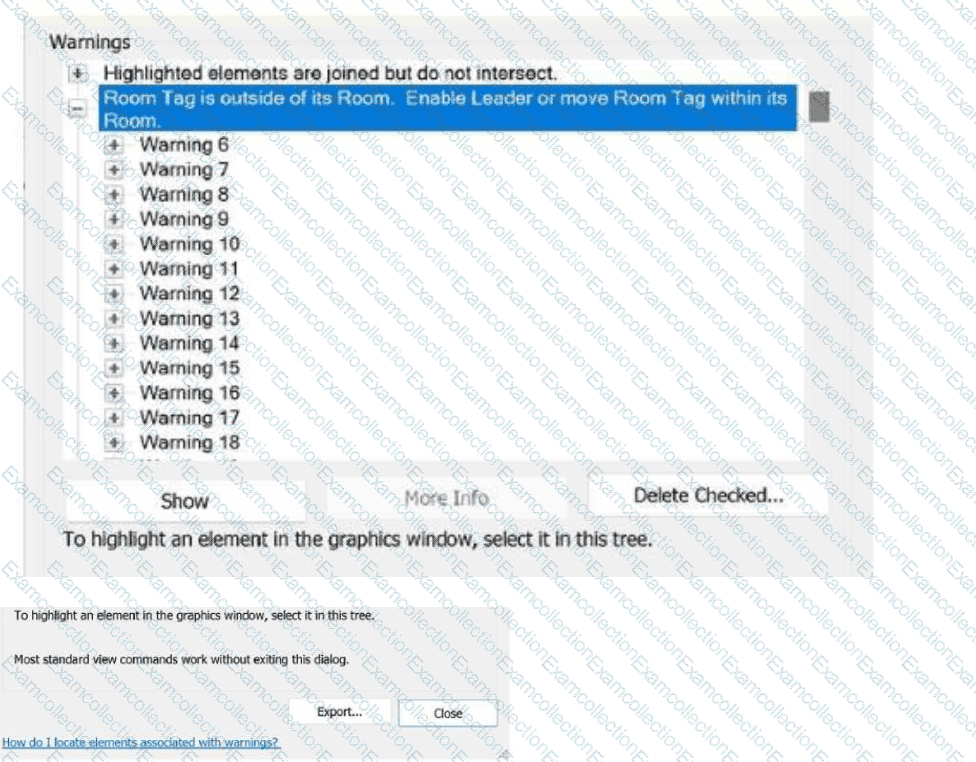
Upon opening a model, the following warnings saying “Room Tag is outside of its Room†appear.
What action should the BIM manager ask the design team to take in order to identify any Room Tags that need a leader because the tag may be too big to fit within the room?
A designer needs to add Area Lines in an Area Plan, but upon adding them, they receive a message stating that none of the created elements are visible.
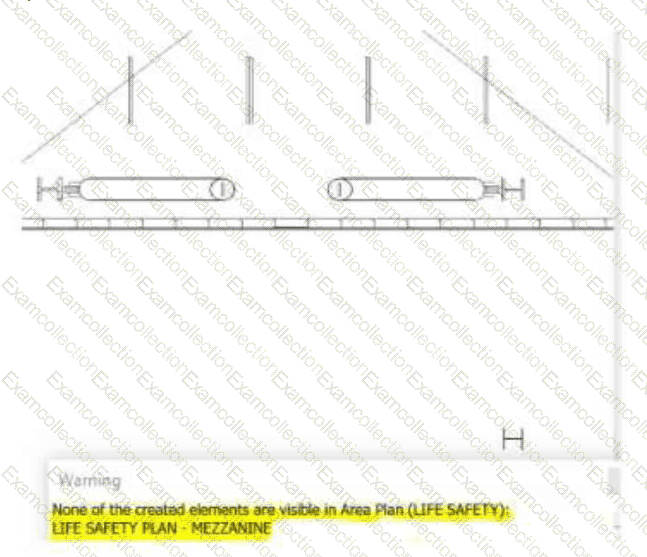
Where can they check to resolve the issue?
A client is seeking bids from a range of possible fabricators to determine which will win the contract to join the team.
What settings in Autodesk Forma allow a team to distribute files to a party that is not a project member?